 SDA by Homelander · Registered SDA Provider · SDA Innovator of Participant Ownership
 SDA by Homelander · Registered SDA Provider · SDA Innovator of Participant Ownership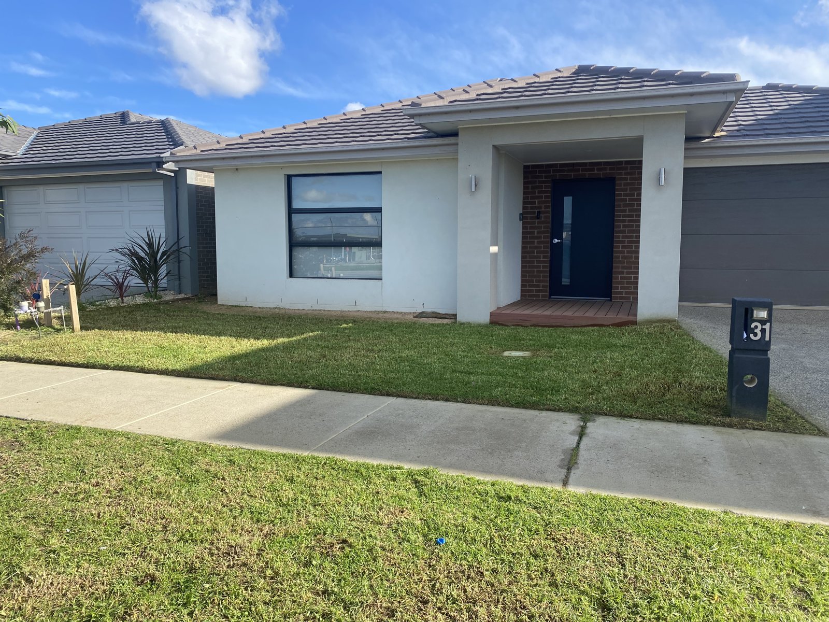
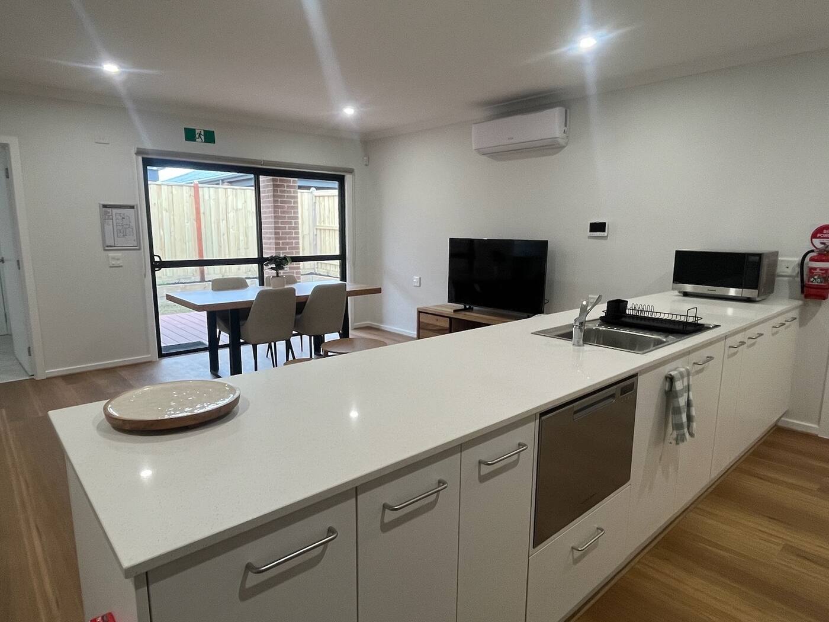
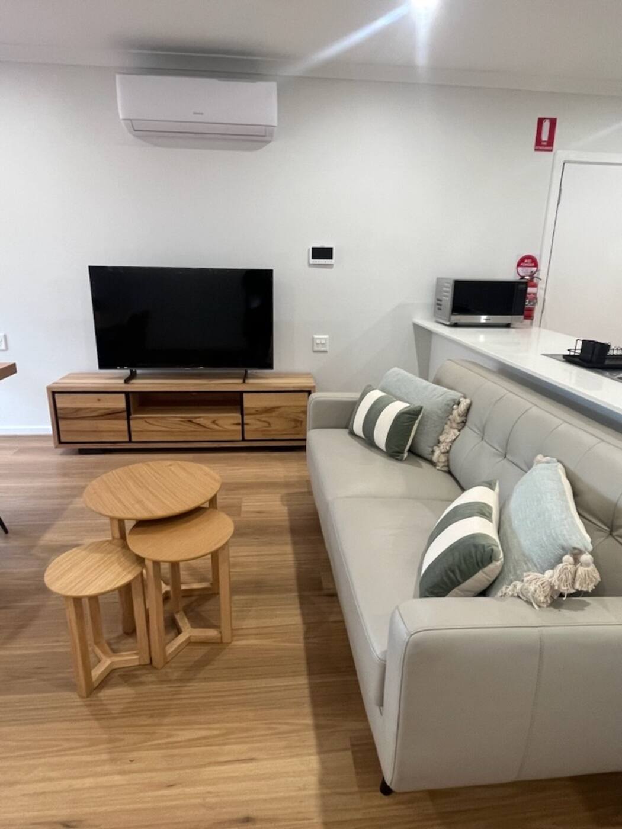
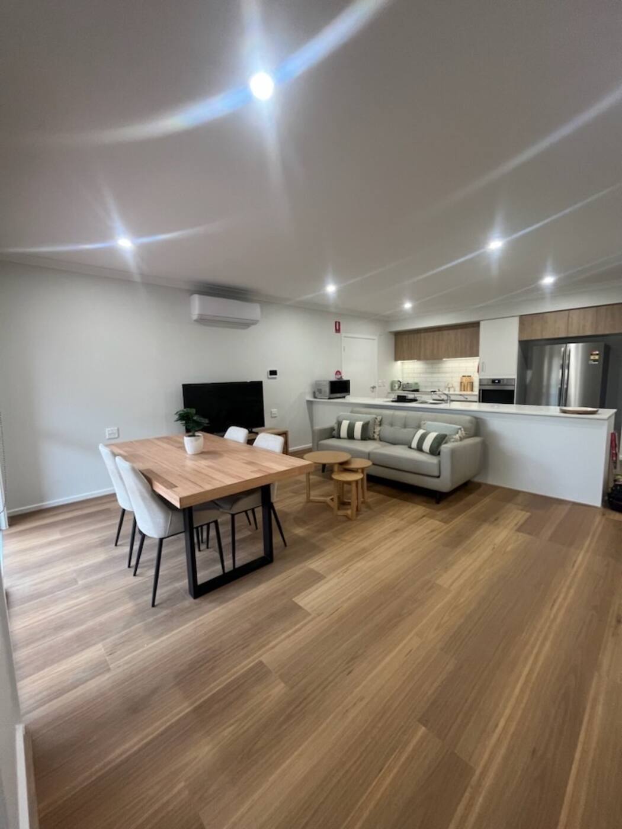
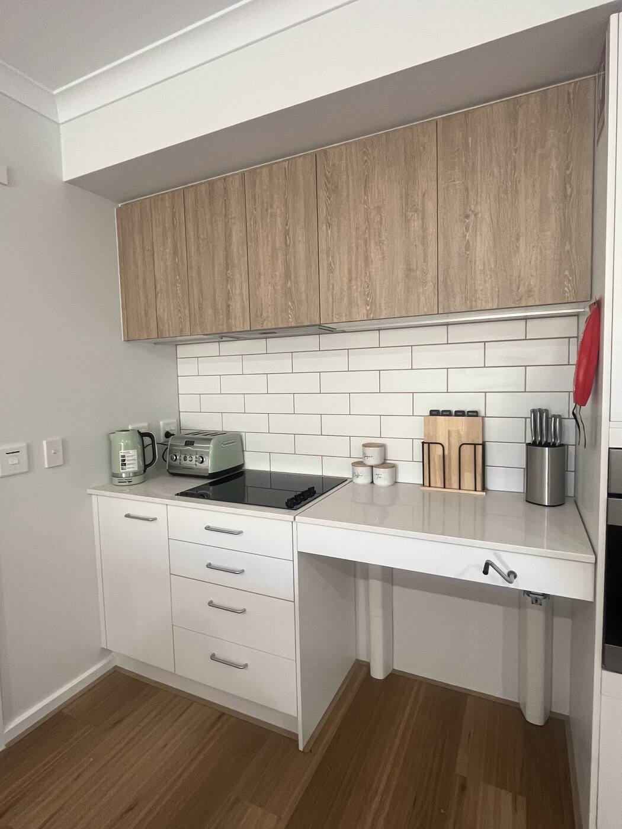
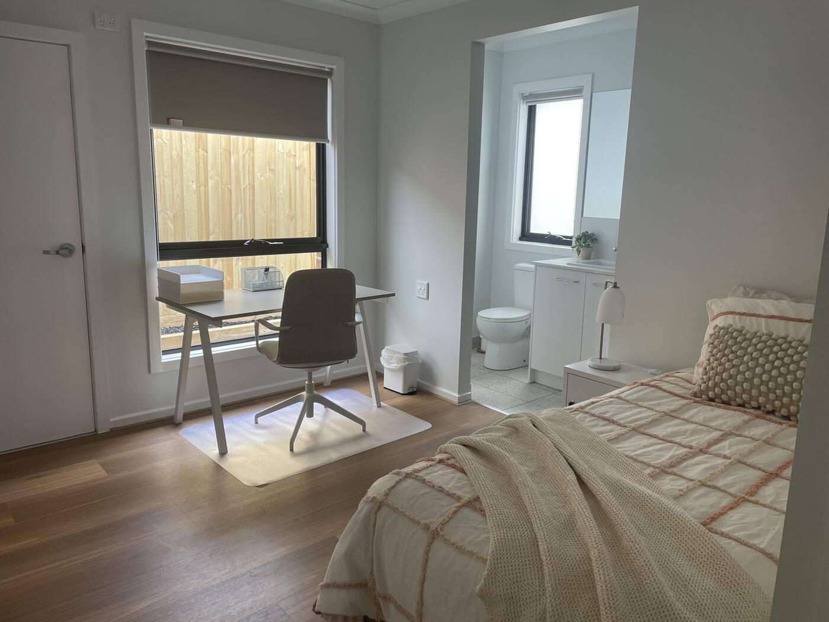
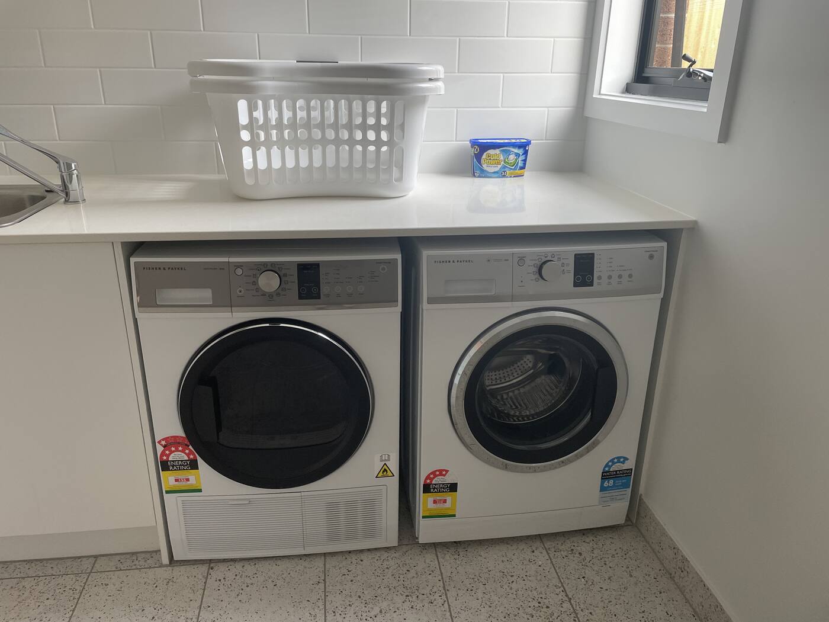
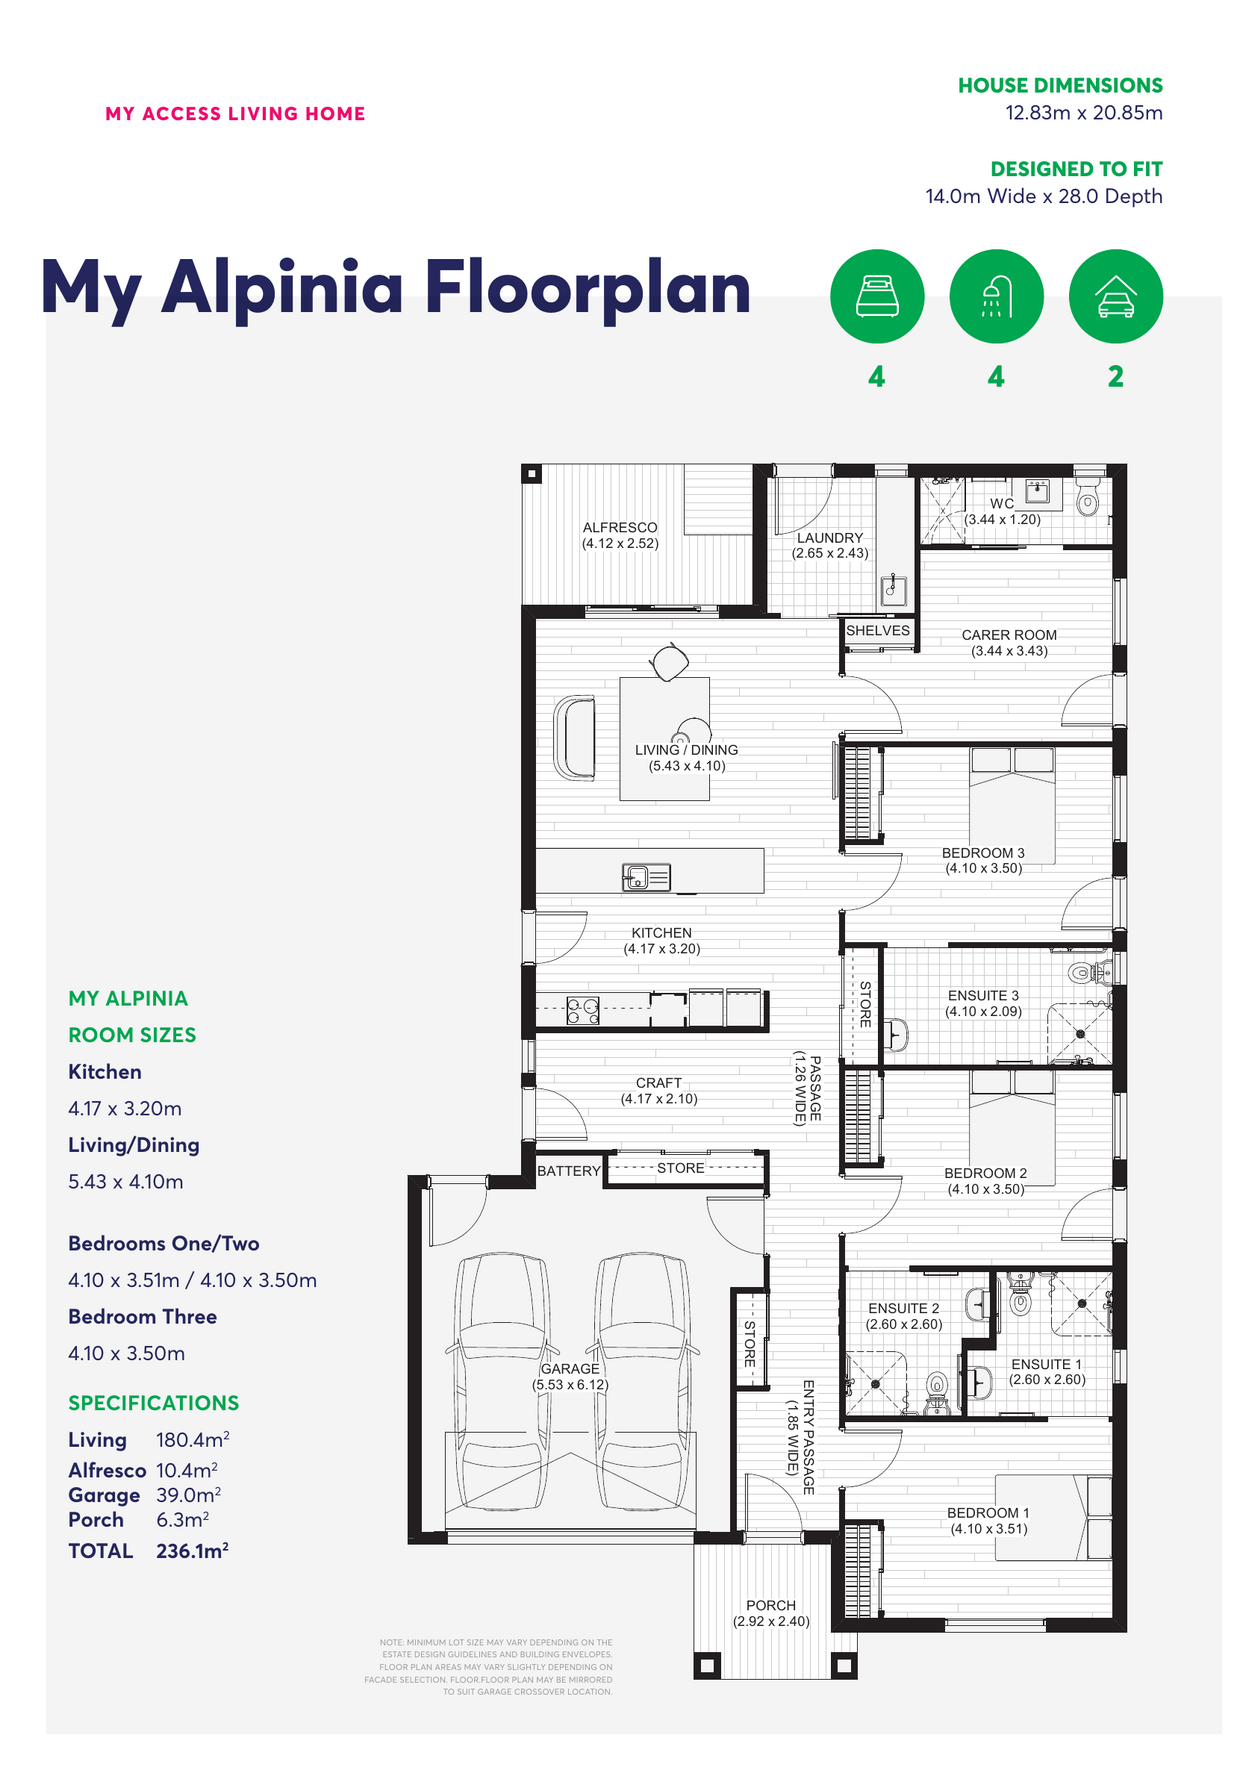
📍 Clyde VIC 3978 — Riverfield Estate
Tap a photo to see it bigger.
Homelander · SDASDA STANDARDBuilt and certified to the High Physical Support SDA design standard. A Statement of Compliance is in place — full details on request.
Distances indicative; confirm step-free access & travel times at inspection.
This apartment is available now for an NDIS participant with SDA funding (High Physical Support). Your SDA funding is designed to cover specialist housing like this — and our team handles everything: viewing, paperwork and a smooth move-in, with support that fits around you.
To apply: you need approved SDA funding — High Physical Support — in your NDIS plan. Not sure what's in your plan? Message us on WhatsApp and we'll help you check.
Registered SDA Provider · Bring your own SIL · your choice at every step.
No pressure — pick whatever feels right.
🏠 Enquire about renting this home💬 Contact us on WhatsApp🔓 Unlock search assistance — $83.87/wk from your NDIS plan📅 Book a call with your people